What Is a Quantity Takeoff? From Drawing to Checked Quantities
Quick answer
To prepare a quantity takeoff, confirm the drawing set and scope, calibrate each relevant PDF scale, verify an independent dimension, measure areas and lengths, count items by type, and review the worksheet. Keep measured quantities separate from waste allowances and prices. A quantity record supports estimating; it is not by itself a complete bid.
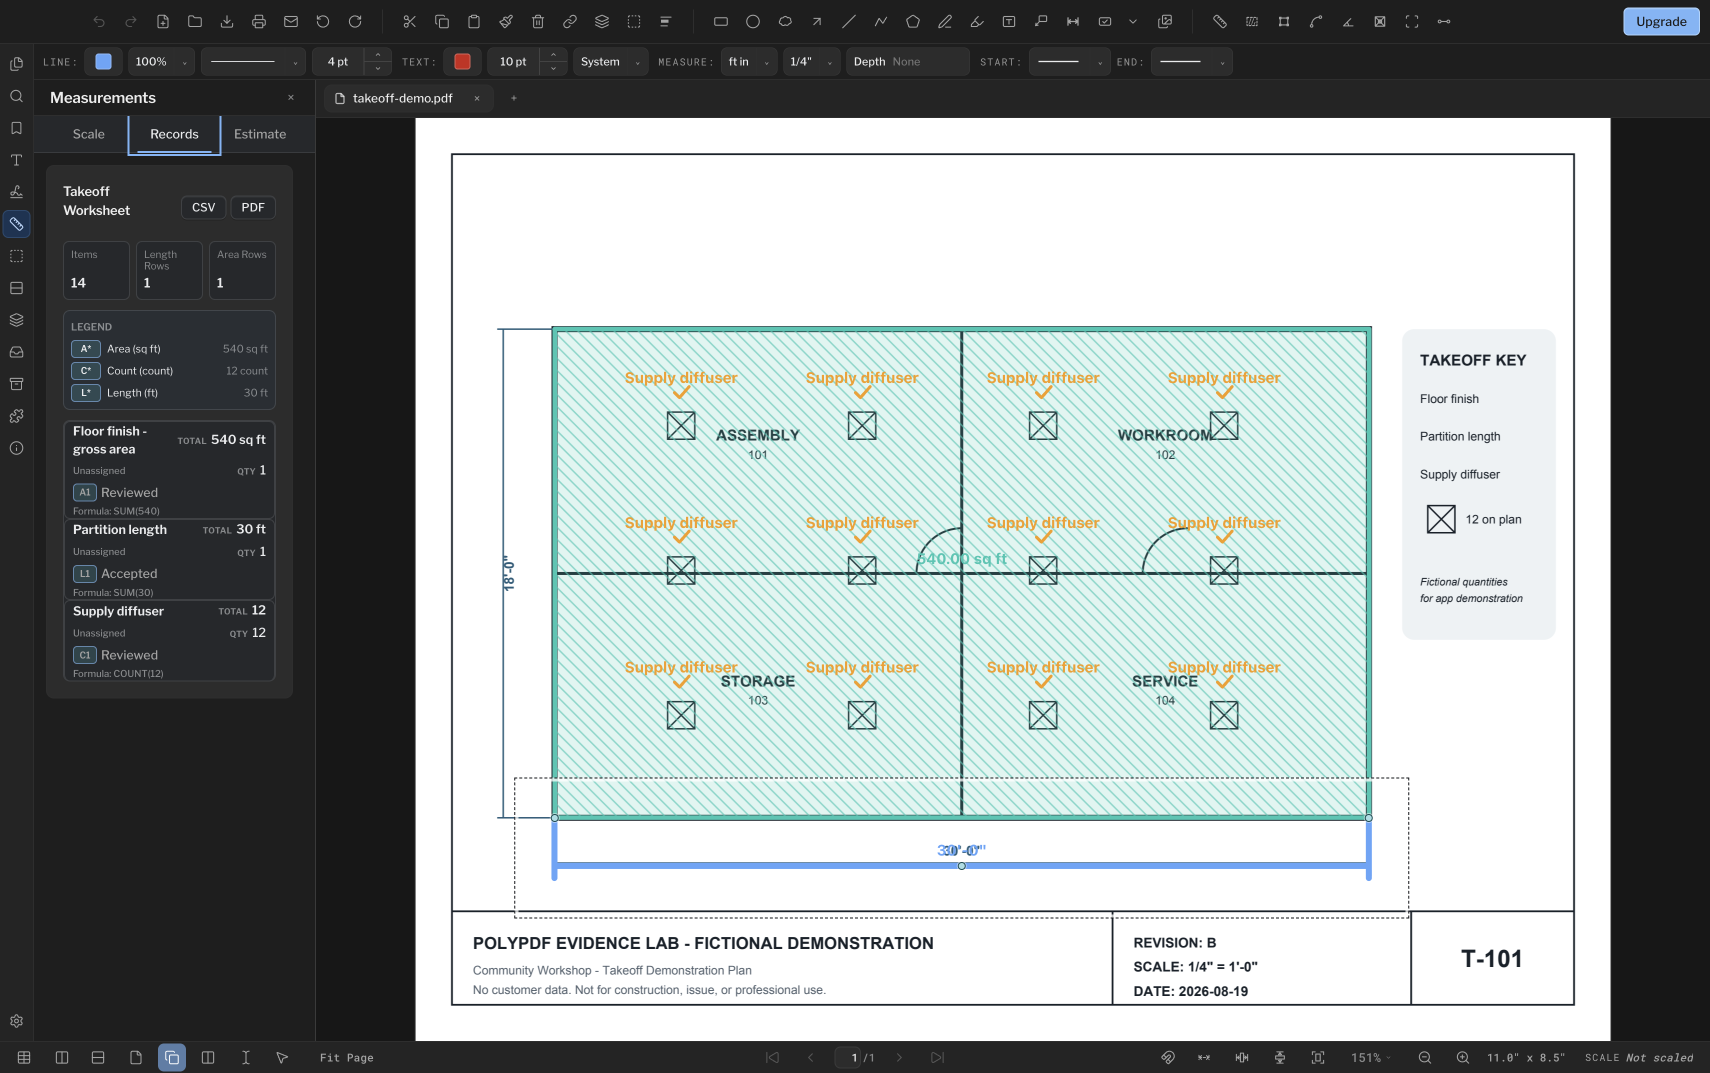
A quantity takeoff is a traceable record of the materials or work measured from project information. The useful result is not just a total: it includes the drawing revision, units, measurement boundaries, and assumptions that explain that total.
Practice with a checked source
Download the practice drawings and reference quantities. Keep the sheet revision and units with your results.
Northline source PDFWhat belongs in the quantity record
Record the item or finish, sheet and revision, measurement type, quantity, unit, and any inclusion or exclusion. A room area, a length of partition, and a count of fixtures are different quantities and should remain distinct.
- Area: floor finish, wall surface, or another measured boundary.
- Length: a route or edge measured along a defined path.
- Count: separate objects grouped by type.
- Volume: an area and a justified depth, with units checked before multiplication.
Establish the scale before the quantity
Use a known dimension to calibrate the PDF, then measure a different reference span. Check references in both directions on scans. The printed scale alone is insufficient if the page was resized or distorted.
A different sheet or enlarged detail may use a different scale. Record the scale applied to each measured region and do not carry it across pages without checking.
Worked flooring quantities
The synthetic flooring practice drawing has a 20 ft by 12 ft room with a 4 ft by 3 ft exclusion: 240 minus 12 equals 228 sq ft. A second 15 ft by 12 ft room adds 180 sq ft, for 408 sq ft net.
20 × 12 − 4 × 3 + 15 × 12 = 408 sq ft
At a chosen 10% waste allowance, 408 × 1.10 gives 448.8 sq ft. With 20 sq ft per pack, rounding up requires 23 packs, or 460 sq ft purchased. The extra 11.2 sq ft is pack-rounding surplus beyond the waste-adjusted requirement.
Worked electrical quantities
The synthetic electrical sheet has 8 Type A fixtures and 4 Type B fixtures. Keep both types separate even though the total is 12. The drawn route has a 30 ft horizontal leg and a 12 ft vertical leg: 42 ft on the plan.
This does not include rises, drops, fittings, slack, conductor multiplicity, or electrical design decisions. Review the legend and drawing scope before assigning any downstream material or labor values.
Review before pricing
- Confirm the sheet number and revision used for every record.
- Verify a second dimension and review the traced endpoints.
- Check units and separate area, length, count, and volume.
- Check omissions, duplicate counts, cutouts, and finish changes.
- Document allowances instead of silently adding them to measurements.
- Reconcile exported totals to the drawing and retain the source files.
A complete estimate can also require specifications, labor, equipment, assemblies, productivity assumptions, taxes, and commercial conditions. Do not present a quantity worksheet as a complete estimate or professional bid.
Practice with the source files
The Sample files hub contains the flooring and electrical drawings, reference CSV quantities, and PDF checking sheets. They are synthetic practice resources. The reference files are calculated from the supplied geometry and are not claimed to be app-generated exports.
Use the existing PDF takeoff worked example to follow calibration, measurements, records, and export in PolyPDF. Compare your own output with the relevant practice references and preserve the units.
Frequently asked questions
Is quantity takeoff the same as an estimate?
No. A quantity takeoff records measured scope. An estimate applies pricing and other project assumptions to the quantities and may include labor, equipment, overhead, and commercial conditions.
Should waste be included in the measured area?
Keep net measured area separate from the waste allowance. This makes it possible to revise an ordering assumption without changing the source measurement.
Can a PDF be used without the CAD drawing?
Yes, if the visible information is adequate and its scale can be verified. A PDF takeoff remains limited by source quality, calibration, and your interpretation of the scope.
Sources and further reading
Try a checked takeoff workflow
Download PolyPDF for Mac or Windows. Start with calibration and up to 3 hand-created measurements per document, then inspect the result before upgrading.
Free with no trial timer: markup, review, calibration, 3 hand-created measurements per document, and Revision Package viewing. Symbol Search, plugins, and Revision Package changes or publishing require Pro.